







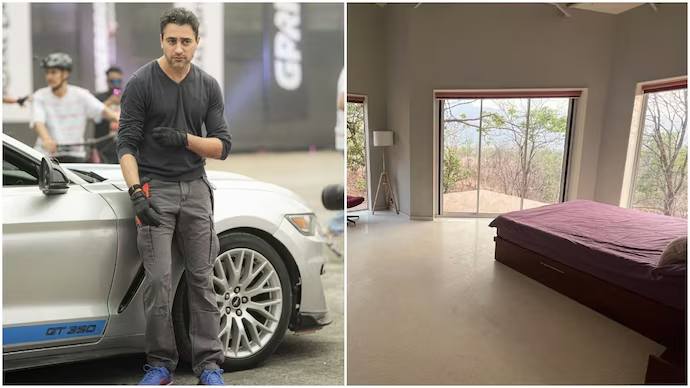
Actor Imran Khan, known for films such as Jaane Tu… Ya Jaane Na, spent several years working on a personal project away from the film industry: building a home shaped by its natural surroundings. The actor offered a glimpse of the house in a social media post in June 2024, sharing the ideas and decisions behind its design.
Rather than creating an extravagant holiday villa, Imran wanted a home that blended with the landscape and offered a peaceful connection with nature.
1. A Home Inspired by Nature
The location played a major role in shaping the design. Imran described the site as uneven, with seasonal streams on either side, a cliff behind it and views towards the sunset.
Instead of forcing a conventional design onto the land, he spent time observing its natural features. The changing foliage, rainfall and movement of sunlight helped him understand how the house should fit into its surroundings.
2. Years of Planning and Experimentation
The actor revealed that he spent the first year visiting the site at different times of the day and across changing seasons. These visits helped him study the sunrise, sunset and seasonal streams before refining his initial sketches.
Although Imran had portrayed an architect on screen, he acknowledged that he had no formal architectural training. The project became an opportunity to learn through research, experimentation and collaboration with professionals.
3. A Design That Puts the Landscape First
One of the central ideas behind the home was that the building should provide shelter while allowing its natural surroundings to remain the focus.
The approach differs from the design of a conventional luxury villa, where grand architecture may be the main attraction. In Imran’s vision, the landscape was meant to take centre stage, with the house serving as a comfortable place from which to appreciate it.
4. Traditional Construction Methods
Imran also explored construction techniques inspired by houses in nearby villages. After consulting a contractor and a structural engineer, he decided against a conventional concrete-slab structure.
The house instead used a stone plinth at the base, single-storey brick walls, steel roof beams and prefabricated insulated roofing sheets. These choices reflected his interest in adapting the building to its location rather than relying entirely on standard construction methods.
5. Simple Spaces With Scenic Views
Photographs shared by the actor showed the property at different stages of construction, along with completed areas surrounded by greenery. Views from the bedroom and other parts of the house highlighted the importance of the natural setting.
The home was not presented as a perfectly polished architectural showpiece. Imran acknowledged that some elements remained uneven, but described the experience of building it as joyful.
6. A Different Idea of Luxury Living
Imran Khan’s home offers an alternative perspective on luxury and modern living. Instead of focusing on extravagance, the project places value on thoughtful planning, natural surroundings and a close connection with the environment.
His experience also shows how a home can develop through observation, patience and a willingness to learn. For people interested in architecture and home design, the project is a reminder that a meaningful living space does not always need to dominate its surroundings; sometimes, its appeal comes from how well it fits into them.